
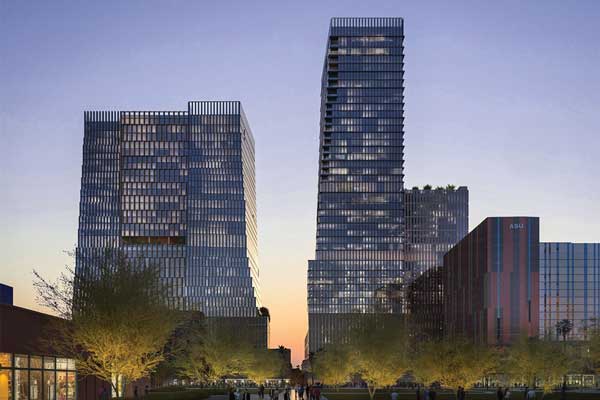
1.8 million sq. ft.
Empire Group of Companies, through its Aspirant Development division, rebranded its upcoming downtown Phoenix high-rise project to Arro. The mixed-use development will span approximately 1.8 million square feet, anchored by a 541-foot north tower (set to become Arizona’s tallest building) and a 425-foot south tower. Pretty Decent Concepts is developing a 16,000-square-foot restaurant/nightlife experience for the north tower’s top two floors. The north tower will also house a 380-unit residential tower and a 250-key hotel. The south tower will include 150,000 square feet of Class A office space, 30,000 square feet of retail and restaurant space, and a 275-unit luxury co-living component.
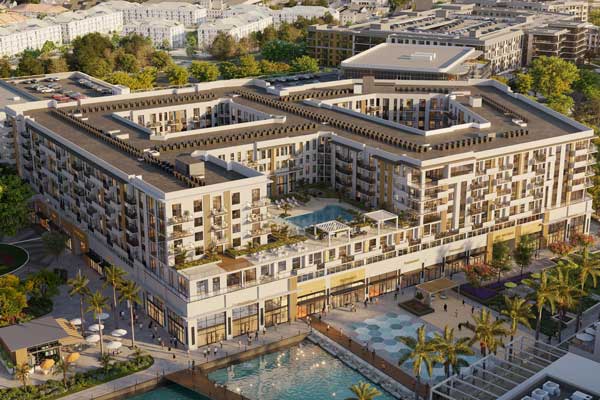
2,874 units
Miramar Cove, the first inland waterfront destination in South Florida, recently broke ground in Miramar. Owned by Sunbeam and developed by Stiles, the 125-acre mixed-use community will deliver 2,874 contemporary-style homes, 400,000 square feet of retail space, 125,000 square feet of Class A office space and a 185-key hotel at full build-out. Nearly one-third of the 125-acre site is dedicated to water, including fountain shows and a cove filled with translucent blue water surrounded by walkways, restaurants and gathering spaces. The project is designed around the principles of a 15-minute community, with 5 miles of walking paths connecting the entire site.
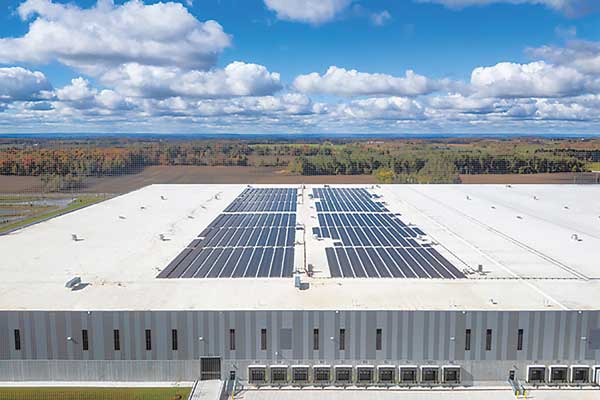
1.3 million sq. ft.
Construction is complete on a warehouse and office complex in Innisfil, Ontario, Canada, for global logistics provider DSV. The design-build project by Broccolini includes a 1.3 million-square-foot multiclient distribution and logistics warehouse facility, and a two-level, 40,000-square-foot high-end corporate office building. Ware Malcomb’s Vaughan office provided architectural and interior design services. The warehouse building is positioned for LEED certification and features 160,000 square feet of rooftop solar panels, full LED lighting and EV charging for both trucks and cars. The facility offers 155 dock-high doors and four drive-in doors, along with a secure storage yard with parking for 150 trailers. Ryan Fung
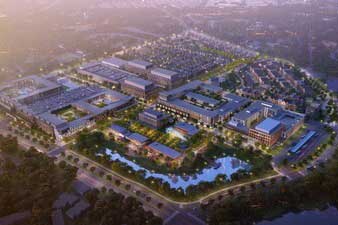
1,600 units
WRS Inc. broke ground on the first phase of the $1.2 billion Lakeforest Mall redevelopment in Gaithersburg, Maryland. The multiphase mixed-use project will transform 1.1 million square feet of aging retail and vast parking lots on the former 102-acre mall site into a walkable “mini-city.” The development will encompass 1,600 residential units across approximately 850 rental units (including 250 workforce housing units) and 750 for-sale units (including stacked duplexes, townhomes and condominiums). Other additions will include over 470,000 square feet of new retail and commercial space, a relocated and upgraded transit center, and more than 35 acres of green space.
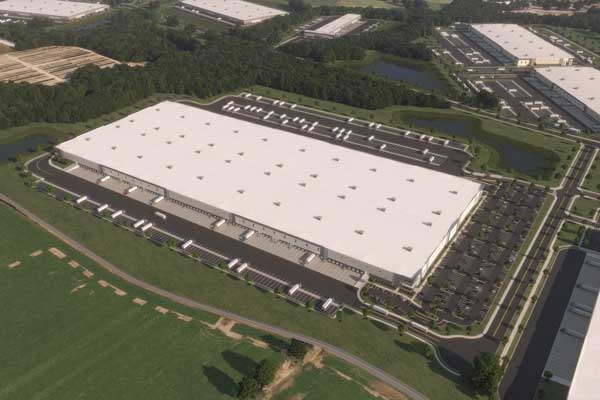
1,048,711 sq. ft.
Rockefeller Group and Matan Companies announced the beginning of construction on Building 3 at Port 460 in Suffolk, Virginia. The 1,048,711-square-foot Class A distribution center will be the largest building at the 5.1 million-square-foot industrial park and will be completed in the first quarter of 2027. Buildings 1 and 2 — 339,150 square feet and 246,490 square feet — are completed and ready for lease or sale. The master-planned logistics park will deliver 2.4 million square feet of industrial space across five buildings in phase one. A second phase totaling 2.7 million square feet will follow.
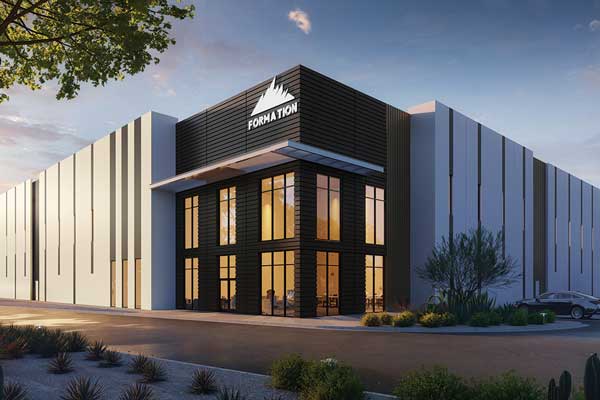
802,604 sq. ft.
Formation Interests started construction on FORM375 at Paso Del Norte, an 802,604-square-foot, four-building industrial and manufacturing facility situated directly adjacent to the Zaragoza Port of Entry in El Paso, Texas. The location offers immediate access to one of North America’s most vital manufacturing and trade corridors in a region serving as a gateway for nearshoring operations. A 513,074-square-foot flagship cross-dock facility will anchor the development. The campus features future-ready infrastructure, including high-capacity electrical systems tailored to support the power needs of chip manufacturing and AI assembly. The design incorporates Spanish-influenced architectural detailing and a central landscaped amenity park for tenants.
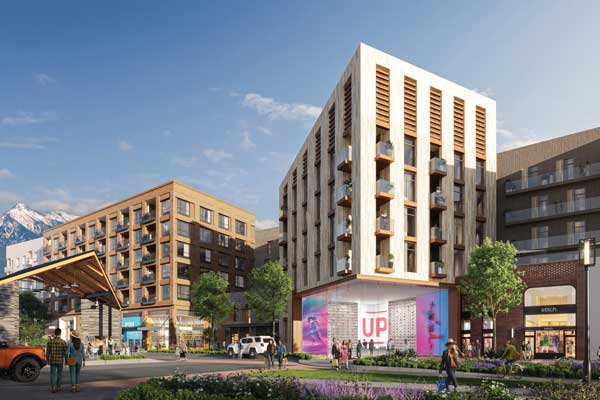
363 units
The Point Partners (TPP), a private development team led by Lincoln Property Company, Colmena Group and Wadsworth Development Group, broke ground on the first vertical development at The Point, marking the start of visible progress on a 104-acre downtown district in Draper, Utah. Being delivered through a public-private partnership between TPP and the Point of the Mountain State Land Authority, phase one is backed by a $165 million infrastructure investment from the Utah Legislature and a $2.3 billion private funding commitment from TPP. Immediate plans include a 363-unit multifamily residential complex, a 5,000-seat event center and The Promenade, a street designed for dining, shopping and gathering.
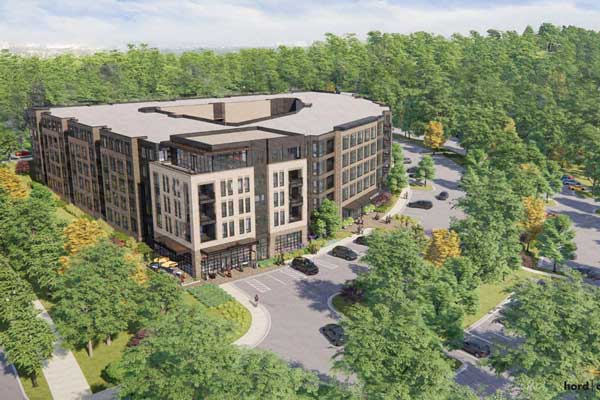
275 units
Highwoods Properties and Kane Realty are collaborating to redevelop an obsolete office site at 7001 Weston Parkway in Cary, North Carolina, into a five-story multifamily building in nearly the exact footprint of the existing office building. The plan preserves the remainder of the property, with the existing surface parking and mature tree canopy functioning as a buffer between the new building and surrounding neighborhoods. The project will include up to 275 apartment homes, with 5% of units maintained as affordable housing for a minimum of 30 years. The development will also offer up to 5,000 square feet of ground floor retail.
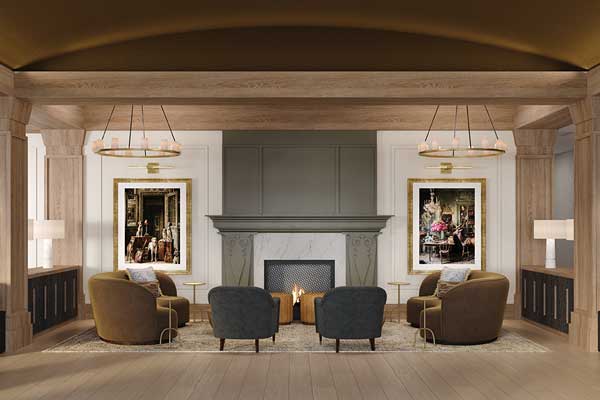
121 keys
Brandywine Realty Trust opened The Brandywine, a Marriott Bonvoy Tribute Portfolio hotel on Philadelphia’s Main Line in Radnor, Pennsylvania. Located on a 20-acre campus and minutes from regional rail stations, the luxury boutique hotel caters to leisure and business travelers with 121 guest rooms and suites, flexible meeting and event spaces, two on-site dining destinations, and a full suite of modern amenities. Brandywine Realty Trust developed and owns the hotel, which serves as an amenity for the company’s office tenant base as well as healthcare campuses and nearby universities. Aimbridge Hospitality operates the property, with DLR Group serving as executive architect.
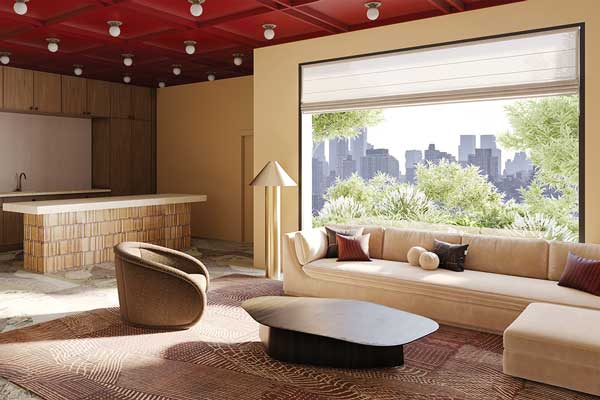
112 units
The Missner Group and development partner Base 3 started construction on Oxxford Lofts, an industrial-to-residential project in Chicago’s West Loop. The redevelopment will convert the former Oxxford Clothes industrial building into a 112-unit multifamily community, with 20% of the units designated as affordable housing. The approximately $42 million project will reposition the property while preserving the character of the existing structure. Plans call for a full gut renovation, all new building systems, upgraded sustainability features and contemporary unit layouts. The development will include a rooftop deck, a fitness center and coworking space. Leasing is expected to begin in the spring. Courtesy of Base 3
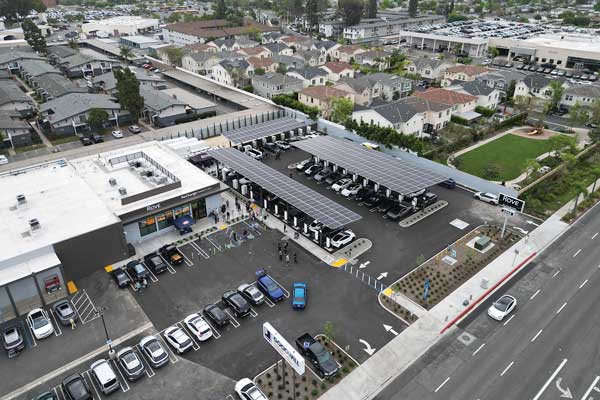
55,384 sq. ft.
Driver Special Projects Group, an affiliate of C.W. Driver Companies, opened Rove Costa Mesa, a 14-megawatt public EV charging station in Costa Mesa, California. The 55,384-square-foot location incorporates a hospitality model that addresses an evolving need for innovative charging stations. The firm completed new construction on the charging station, which offers 40 direct current fast chargers to serve all types of battery EVs, and retrofitted an existing 5,384-square-foot building into an active retail experience featuring a ReCharge by Gelson’s mini-market, a lounge and free Wi-Fi. This is Driver SPG’s second project completed for Rove. Rove Charging
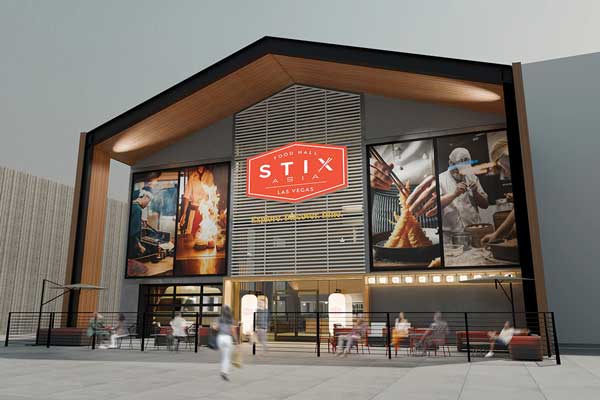
18,000 sq. ft.
Construction is progressing on Stix Asia, an Asian food hall slated to open this fall at UnCommons, a walkable 40-acre campus in southwest Las Vegas. The celebrated food hall, which debuted in Waikiki, Hawaii, in 2023, will span 18,000 square feet and feature a mix of international imports alongside local favorites, including concepts opening in Las Vegas for the first time. Each restaurant will operate as an individual entity, with many dishes being prepared in full view at live cooking stations. The hall will seat approximately 400 guests, indoors and outdoors. Matter Real Estate Group is the developer of the UnCommons campus. Courtesy of Stix Asia
|
Do you have a new and noteworthy project in the planning, design or construction stage that you’d like to share with fellow real estate professionals? Send a brief description and high-resolution rendering to developmentmagazine@credaglobal.org to receive consideration. |