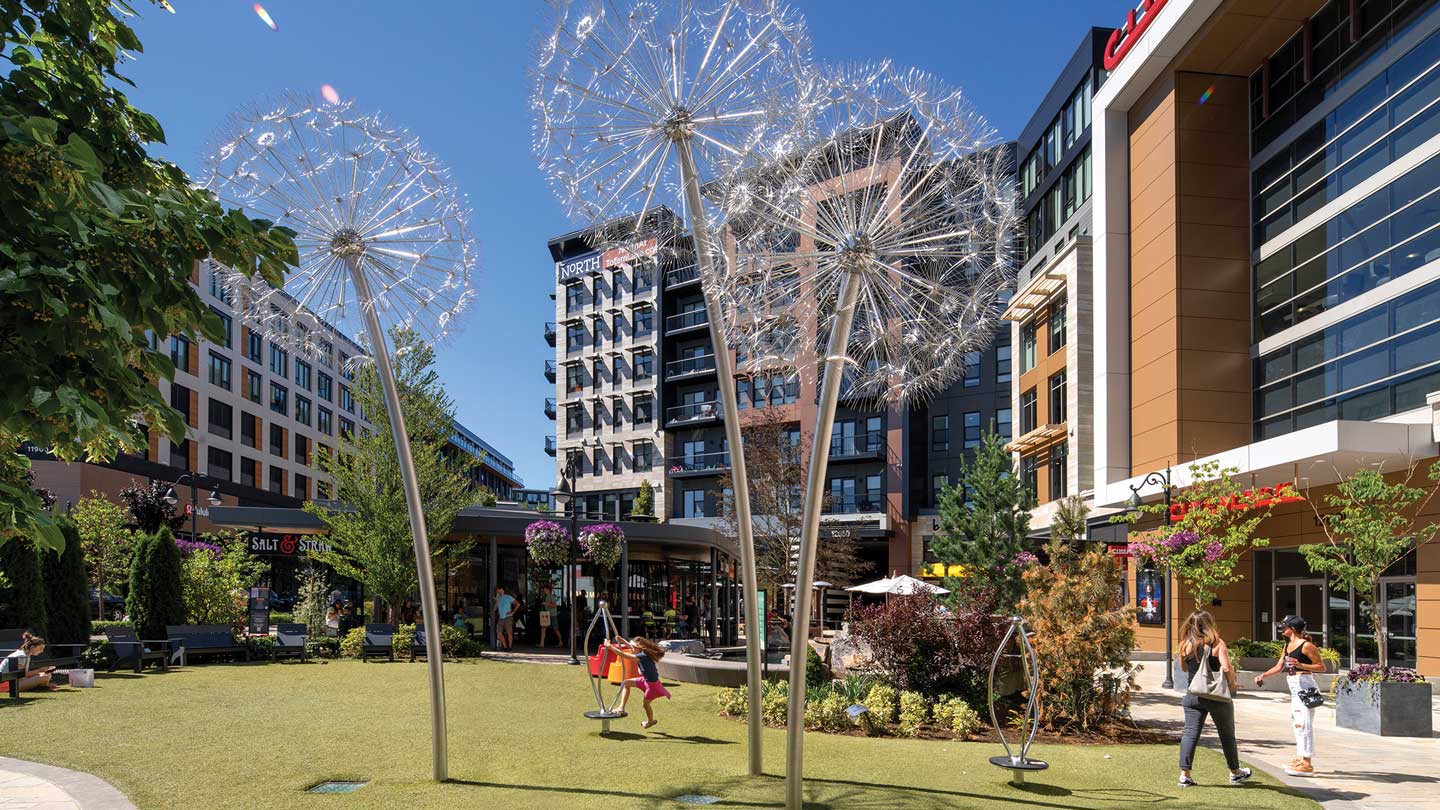
Mall conversions are more likely to succeed when stakeholders treat them as opportunities for civic redevelopment, not simply retail repositioning.
Across the United States, enclosed malls that anchored suburban life for decades are struggling. Anchor tenants have departed, foot traffic has collapsed, and the retail formats that once defined these properties have been largely disrupted by e-commerce and shifting consumer expectations. What remains in many cases are sprawling, underutilized sites: superblocks of asphalt and aging structures whose future role in the community is no longer clear.
At the same time, housing demand in many of these same communities has intensified. Residents increasingly prefer walkable, mixed-use neighborhoods where daily life — dining, shopping, recreation, community — happens on foot.
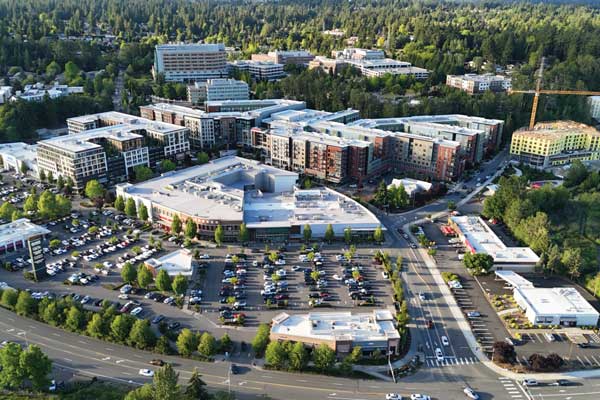
An aerial view of The Village at Totem Lake, a 21-acre, $670 million transformation of a former enclosed mall into a mixed-use urban village outside of Seattle. Ben Gist, courtesy of Carrier Johnson + Culture
These two pressures together have made mall-to-mixed-use redevelopment one of the most discussed strategies in commercial real estate, yet the reality of executing these projects is far more complicated than the strategy sessions might suggest. They require long-horizon thinking, public-private coordination and an integrated design approach that is fundamentally different from conventional retail repositioning. The projects that work treat this process as civic redevelopment. The ones that fail to take that approach routinely stall.
The Village at Totem Lake — a 21-acre, $670 million transformation of a 1970s-era regional mall into a walkable mixed-use urban village in Kirkland, Washington — offers a detailed case study in what it takes to get this right and what happens when the wrong frame is applied for too long. The collaboration between Fairfield, on the residential side, and CenterCal Properties, on the retail side, produced a foundation that neither party could have built alone. Carrier Johnson + Culture served as architect for the North and Aspect communities within the development, while GBD Architects led the Bell community, and Architects Orange acted as master plan landscape architect.
A False Start and What It Reveals
Totem Lake’s initial story was not one of successful redevelopment. In fact, its narrative involved a decade of stalled attempts.
The original Totem Lake Mall, an enclosed retail center built in 1973, had been declining for years before a purchase in 2004 set the stage for redevelopment. The project became mired in litigation, however, and was then overtaken by the Great Recession. For the better part of a decade, the site sat largely empty, a significant piece of real estate in a growing Eastside Seattle community that simply wasn’t working.
That false start reveals something important about how these projects fail. When a mall site is treated purely as a real estate transaction rather than as an opportunity for civic redevelopment, the complexity of the undertaking tends to overwhelm the deal structure. Entitlement risk, infrastructure gaps, phasing challenges and the sheer scale of transformation required don’t resolve themselves through market timing or tenant selection. They require a fundamentally different approach.
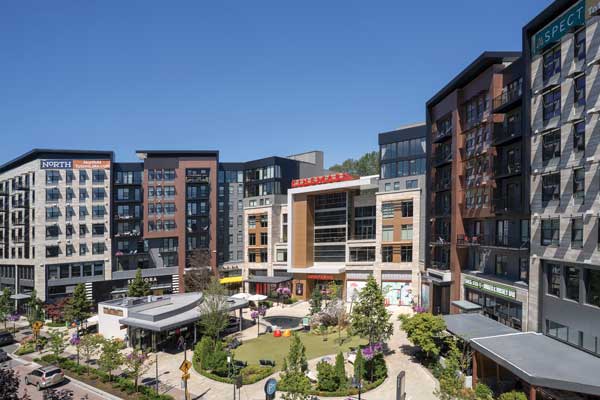
The city of Kirkland took several steps that were pivotal to successful redevelopment, including designating Totem Lake as one of its primary urban centers, adopting mixed-use zoning and increasing allowable residential density. Chris Eden, courtesy of Carrier Johnson + Culture
What ultimately unlocked Totem Lake was a shift in that frame. The city of Kirkland had long envisioned the site as the center of a larger urban district. A redevelopment agreement originally executed in 2006 — and later transferred to CenterCal after its acquisition of the property — authorized the city to commit up to $15 million toward public infrastructure improvements and provided regulatory certainty through vested development approvals, allowing the project to adapt its program as market conditions evolved. That commitment included roadway reconstruction, new sidewalks, bicycle facilities, streetscape improvements, lighting and intersection upgrades throughout the district, particularly along Totem Lake Boulevard and NE 120th Avenue, as well as restoration of the adjacent 17-acre Totem Lake Park into a major public amenity. Kirkland also designated Totem Lake as one of its primary urban centers, adopted mixed-use zoning, increased allowable residential density and established design guidelines encouraging a pedestrian-oriented district rather than continued suburban retail development. That municipal groundwork was the precondition for everything that followed.
When redevelopment finally moved forward in 2015, it did so rapidly. The village that opened its first phase in 2017 — a walkable mixed-use district with housing, dining, retail, entertainment and public gathering spaces — emerged from a site that had been largely dormant for years. That speed was possible only because the underlying entitlement and planning work had already been done.
What Developers Consistently Underestimate
The challenges of mall-to-mixed-use redevelopment are well known in the abstract. Superblock configurations, auto-oriented circulation, aging infrastructure and neighborhood disconnection are standard items on any risk list. But the challenges that most reliably complicate a pro forma are less obvious, and Totem Lake illustrates several of them.
First, entitlement and municipal groundwork are preconditions, not steps in a process. A city’s vision for a site, its zoning framework and its infrastructure commitments often determine whether a project is viable. At Totem Lake, that groundwork had been laid over years by the city of Kirkland before private development could advance with confidence. Developers who underestimate this dependency often find themselves unable to unlock the value they underwrote.
Second, phasing around a still-operating mall is genuinely difficult. Even a declining mall typically has tenants with leases, parking obligations and access requirements that constrain the redevelopment sequence. The team at Totem Lake had to balance operational realities against long-term placemaking goals throughout the process, a tension that demanded close coordination between all parties.
Third, structured parking economics are fundamentally different from surface-lot math. Mall sites typically come with abundant surface parking that looks cost-free at first glance. But mixed-use density requires parking structures, and the cost per stall, the impact on ground floor activation and the relationship to building footprints are entirely different from surface-lot assumptions. At Totem Lake, parking was consolidated into multiple integrated structures strategically distributed throughout the site, with limited surface and on-street parking preserved to activate the public realm. The roughly 2,500 total spaces — including EV-capable, EV-ready and EV-charging infrastructure — serve the project’s full mix of uses without defining the pedestrian experience. Site and soil conditions made below-grade parking particularly costly, requiring significant investment in planning and construction to preserve an active ground-level environment.
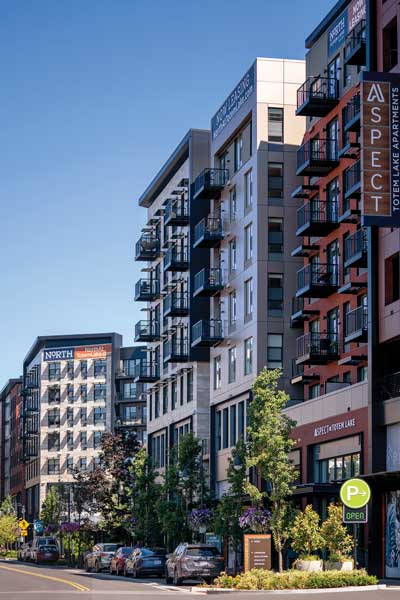
Carrier Johnson + Culture served as architect for both North and Aspect, two of the three residential communities within the Village at Totem Lake. Chris Eden, courtesy of Carrier Johnson + Culture
The broader lesson holds across projects: Mall redevelopment succeeds when it is treated as urban redevelopment, not retail repositioning. The questions that matter most are not about tenant mix. Rather, they are about what kind of place is being built and what infrastructure, entitlement and design framework it will require.
Housing as the Engine, Not the Amenity
Perhaps the most important reframe in mall-to-mixed-use thinking is the role of residential. In many development narratives, housing is treated as an amenity — a component that adds population to the site and cross-subsidizes the retail. That framing understates what residential density actually does.
At Totem Lake, housing is the economic engine. The project’s 852 apartment homes — spread across three communities — were not delivered all at once and then held while retail caught up. Instead, each phase introduced new housing alongside new retail, restaurants and public space, so that a growing permanent population of residents continuously strengthened the business case for the next wave of commercial investment. Residents don’t just add foot traffic during peak hours. They create consistent activity patterns that make a district feel alive, even on a weekday morning in the winter. That daily life is what distinguishes a place from a center.
This also reinforces a broader point: Housing is not the opposite of placemaking. It is how placemaking is realized. The communities that hold value and retain tenants through market cycles are, by and large, the ones where people actually live. Mixed-use districts that treat housing as civic infrastructure tend to outperform those that treat it as a line item.
“Fairfield was fortunate to have the opportunity to partner with a strong retail-focused company in CenterCal that had a resume we believed reflected transformative and successful developments,” said Brendan Hayes, senior vice president of development at Fairfield. “[It] was an opportunity to be part of a development that would completely reinvigorate a neighborhood of Kirkland and the Eastside. One of the elements that made the development a success was the critical mass of both the residential and commercial uses, which created an environment that was attractive to both residents and visitors. The years of up-front coordination on the design of the multiple uses from both an aesthetic and operational standpoint were critical in the performance and popularity of The Village at Totem Lake.”
Designing a Destination, Not a Center
The physical transformation of Totem Lake was built on a single premise: What happens between the buildings matters as much as what happens inside them.
The original mall was organized entirely around the automobile. Surface parking fields and isolated retail buildings defined the experience, with no particular reason to linger. To create a mixed-use district, the site had to be reimagined as a neighborhood organized around pedestrian movement, outdoor experience and the rhythms of daily life.
The master plan established a network of streets, gathering spaces and pedestrian corridors designed to produce a clear sense of orientation and place. Major view corridors, pedestrian axes and public open spaces were aligned to create focal points and encourage movement through the development. These spaces became the organizing framework of the village, not leftover areas between buildings. The project’s relationship to regional infrastructure, including the Cross Kirkland Corridor, a 5.75-mile corridor through the heart of the city, extended the walkable network well beyond the project’s own boundaries.
Active streets, outdoor dining, walkable storefronts and carefully scaled streetscapes give people reasons to stay rather than pass through. Buildings and public spaces were also oriented to maximize natural light exposure and minimize undesirable shadowing, an important consideration in the Pacific Northwest, where daylight is a significant quality-of-life factor for much of the year. The result is a project that feels specific to its setting, which is itself a placemaking asset.
Programming has reinforced that sense of place over time. The central green and plaza were designed as flexible civic spaces capable of hosting the Rock the Village summer concert series, Village Fun Days, wine walks, holiday celebrations, outdoor fitness events and regular community gatherings, keeping the district active across different times of day and seasons and drawing residents and visitors well beyond shopping or dining.
Community reception reflected the approach. While residents and stakeholders were attentive to building massing, material quality and the pedestrian experience, the conversation was less about whether density should occur and more about how it would be integrated. The design team’s focus on a finer-grained, human-scaled environment helped make the case that growth could contribute positively to the character and livability of the area.
“Our vision for The Village at Totem Lake was to create a mixed-use destination that would serve as the heart of the community, and the results have exceeded expectations,” said Jean Paul Wardy, CEO of CenterCal Properties. “The project’s success generated a halo effect that attracted additional residential investment and helped shape the broader Totem Lake neighborhood into a thriving urban center. It’s incredibly rewarding to see strong residential demand, highly leased retail and active public spaces all working together to create the kind of place people want to be every day.”
Building for Resilience: The Long View on Mixed-use Economics
Traditional enclosed malls are inherently fragile. Their performance is tied to anchor tenants and retail categories that have proved hard to sustain. When an anchor leaves or a category goes into decline, the impact spreads across the entire center. Mixed-use environments distribute risk across multiple demand generators. Residential occupancy, dining, entertainment, services and retail each respond to different market conditions, and their combined presence creates a more stable economic foundation than any single use can provide on its own.
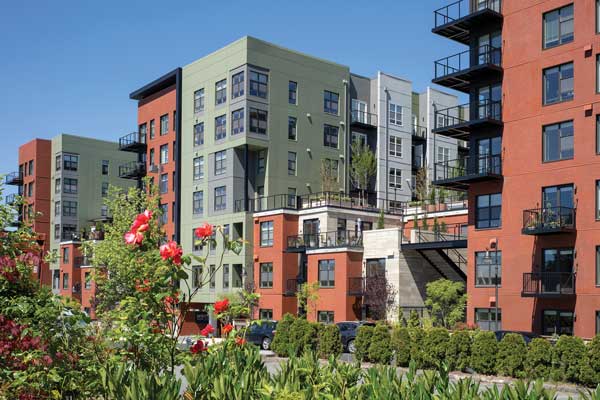
The Village at Totem Lake’s 852 apartment homes are spread across three communities. During each new phase of development, new housing was introduced in alignment with new retail, restaurants and public space. Chris Eden, courtesy of Carrier Johnson + Culture
Flexibility was built into Totem Lake from the start. Each retail suite, for instance, was planned with access to vertical building chases that allow kitchen exhaust to be vented directly to the roof — enabling spaces to transition from traditional retail to food-and-beverage uses without significant building modifications and while preserving the quality of the central green and public gathering spaces. That capacity for adaptation helps the project stay relevant as consumer preferences shift, and it was planned for rather than discovered after the fact.
Looking ahead, mixed-use districts will likely become even more flexible. The post-pandemic market has demonstrated that office demand can fluctuate significantly, while housing remains a consistent source of activity. Hotels continue to play an important role in urban centers by supporting tourism, business travel and regional events, but they are most successful when integrated into an already vibrant neighborhood rather than expected to generate that vibrancy on their own.
While detailed occupancy data is largely proprietary, retail at The Village at Totem Lake is currently 95% leased. More than five years after the first phase opened, CenterCal continues to announce new tenants and seasonal programming, illustrating the project’s ability to adapt and maintain market relevance rather than depending on a handful of traditional anchor tenants.
The most resilient mixed-use environments are those that can change over time without losing their sense of place. By maintaining a diverse mix of uses and experiences, Totem Lake is less dependent on the performance of any single market segment and better positioned to evolve alongside shifting economic and demographic conditions. Getting there required patience and a shared vision among ownership, developers, designers and the city — a critical element that was absent during the site’s decade of stalled development.
Lessons for the Next Generation of Mall Redevelopment
Not every struggling mall is a viable candidate for this kind of transformation. Site viability depends on strong regional access, favorable demographics, significant housing demand, a footprint large enough to support multiple uses and, critically, municipal support and an established planning framework. The most promising candidates are sites that can grow into civic and economic centers for their communities, not just better-performing retail.
For those sites, the lessons from Totem Lake are worth taking seriously:
- Treat entitlement as a precondition, not a process step.
- Frame housing as civic infrastructure, not a supporting use.
- Invest in the public realm from the start because the quality of pedestrian frameworks, open spaces and gathering areas has a direct effect on leasing performance, residential demand and long-term value.
- Build flexibility into the program before breaking ground.
The national inventory of underperforming retail assets is not going to stabilize on its own. Communities that find a way to convert those properties into genuine civic and economic assets — walkable and housing-rich places that support daily life rather than periodic shopping trips — will be in a stronger position for the next generation of suburban growth. Totem Lake is one proof point that it can be done. The work now is in applying its lessons more broadly.
Claudia Escala, LEED AP, is president of Carrier Johnson + Culture. Ben Gist, AIA, is managing principal of Carrier Johnson + Culture’s Seattle office.
The Village at Totem Lake by the NumbersTotal project cost: ~$670 million Site area: ~21 acres (within a 1.3-square-mile urban center) Residential: 852 apartment homes across three communities:
Commercial: 330,000 square feet gross leasable area Entertainment: 41,000 square feet, 8-auditorium movie theater Parking: ~2,500 spaces across integrated structures Public investment: ~$15 million in city of Kirkland infrastructure Master plan commenced: 2015 |