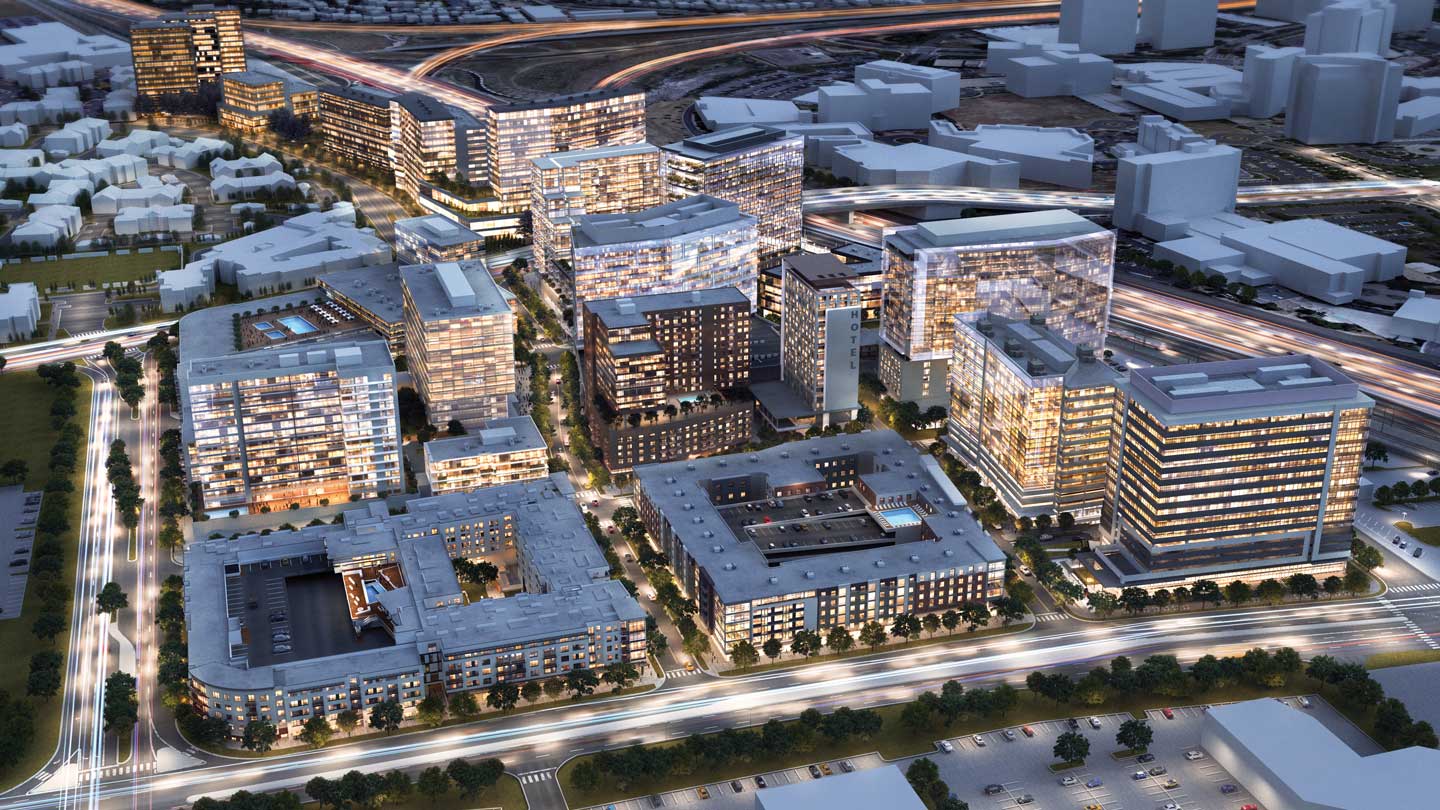
Belleview Station’s mix of transit, retail, offices and residences introduces city pleasures to Denver’s affluent suburbs.
The Bansbach family, as Colorado pioneers who founded a large wheat farm in the late 1800s, likely didn’t foresee a portion of their land eventually becoming an urban getaway on the periphery of Denver. Change began in the 1960s, when a later generation leased a portion of the land to the developers of Paradise Valley Country Club. Following the club’s bankruptcy, the family operated the land for the next 20 years as a public golf course.
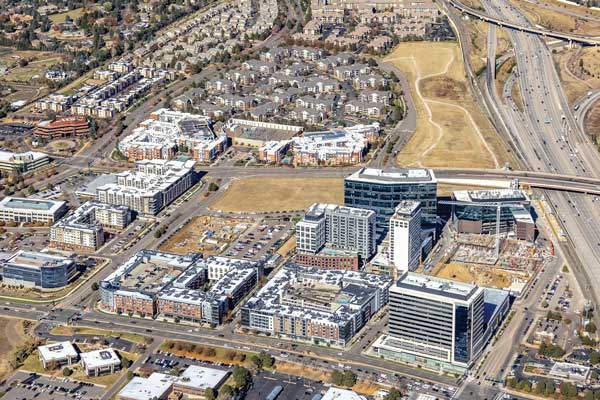
FRLD has thus far sold approximately 40% of Belleview Station's parcels to other developers. Courtesy of FRLD
Stronger winds of change arrived in 1999 when Denver voters approved bonds to fund the Transportation Expansion Project, a multibillion-dollar infrastructure and highway improvement plan known as T-REX that also included 19 miles of light rail and 13 new transit stations. Soon after, Denver’s director of community planning and development approached the Bansbach family about rezoning their 52-acre site, 12 miles outside of downtown Denver, into a densely populated, mixed-use project on one of the light rail’s stops. Thus emerged Belleview Station.
The Bansbachs created Front Range Land & Development (FRLD) to be the master developer of the project, and the city of Denver approved its general development plan that created a flexible framework for the overall project. As master developer, FRLD has designed, built and maintained the infrastructure of Belleview Station while selling portions of the property to select commercial developers to build a mix of office, residential, retail and hospitality properties.
Establishing Residential, Retail and Office
FRLD has so far sold approximately 40% of Belleview Station’s land parcels to other developers. The site’s first project, comprising 350 residential units on 3.5 acres of land, was scheduled to close in 2008, but the Great Recession delayed those plans. FRLD pushed forward on the project in 2012 with a new developer, Holland Residential, that it later tapped again to build 325 apartment units on an adjacent 3.3 acres.
Those projects each provide approximately 35,000 square feet of ground floor retail space. They also helped establish Belleview Station’s main retail corridor, South Newport Street between East Belleview Avenue and Layton Avenue, which connects to the light rail station two blocks away.
“Our Architectural Control Committee has a whole set of design criteria aiming to support pedestrian engagement throughout these designated shopping streets,” Maloy said.
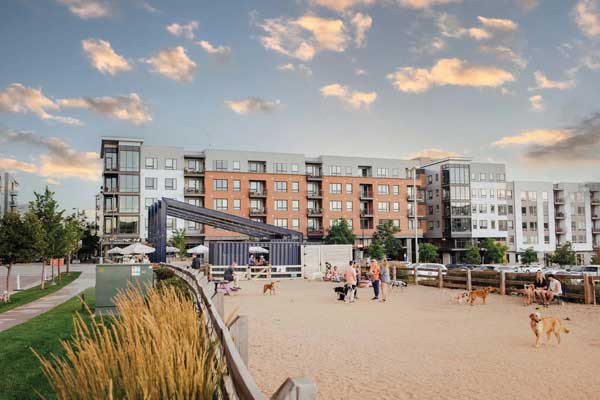
Tapping into previously undeveloped portions of the site, Belleview Station experimented with establishing a dog park and a beer garden to help foster community. Their popularity ensures a place for both amenities in the completed development. Courtesy of FRLD
One of the key advantages to densely populated cities such as New York and San Francisco is the array of amenities within walking distance, avoiding the need to drive from place to place and find parking along the way. To replicate that environment, Belleview Station sought to attract a mix of restaurants and other retail businesses, which were developed in conjunction with the first residential projects.
The strategy appealed to Western Union, which wanted to move its corporate headquarters from the nearby Denver Tech Center, an office park first established in the 1960s. “They were looking for something adjacent to the Tech Center that was walkable, with easy access to restaurants and other amenities,” Maloy said.
Western Union takes up the top five floors of 15-story One Belleview Station, where it also operates a retail store and innovation lab on the first floor. One Belleview Station was the first office tower approved by FRLD. Construction on the building began in July 2015 and was completed two years later by Prime West, a commercial real estate development, investment and management company. The 318,000-square-foot Class AA building includes 18,000 square feet of retail space that houses a Charles Schwab branch and Ruth’s Chris Steakhouse.
Denver-based Prime West was also chosen to build Belleview Station’s second office tower, 6900 Layton, completed in 2020. The 16-story, 385,000-square-foot Class AA building is located a few hundred feet from the light rail station and houses the headquarters of Newmont Mining. This office tower was the first floor-to-ceiling glass curtain wall building in the Denver suburbs.
In 2023, the Weitz Company completed the Vectra Bank Corporate Center, a nine-story mixed-use building measuring approximately 127,000 square feet.
On top of the amenities that Belleview Station features within a short walk, Prime West’s office buildings offer tenants an array of indoor amenities. These include a gym, a bike room, a large communal conference room and an oversized lobby that provides employees an alternative space to work.
Another attraction, especially at Prime West’s all-glass office building and the development’s other high-rise projects, such as the Kimpton Claret Hotel, is simply the surrounding view.
“We have incredible views of the Rocky Mountains and downtown Denver,” said Jim Neenan, CEO of Prime West.
Progress Report
Belleview Station currently offers more than 800,000 square feet of office space, of which 98% is leased, and more than 900 apartment residential units, with another 634 units under construction. The development’s 100,000 square feet of retail space is 93% leased, and the Kimpton Claret Hotel, completed in July 2024, provides 190 guest rooms in a luxury boutique setting. All the buildings are LEED certified, which is an important designation for owners, Maloy said.
At Belleview Station’s completion — anticipated over the next decade, according to Maloy — FRLD envisions a total of 2.5 million square feet of office space, 3,000 residential units, approximately 185,000 square feet of retail and potentially a second high-end hotel.
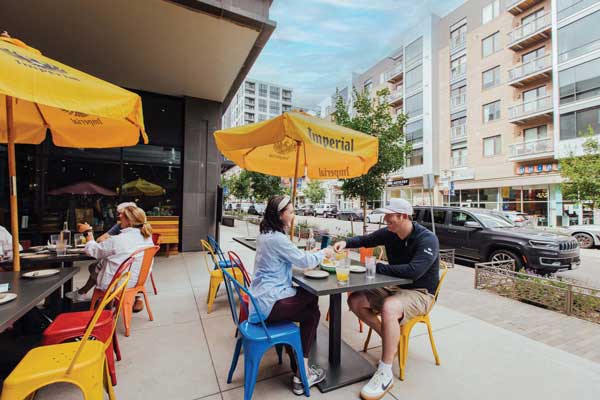
Belleview Station provides the environment and conveniences of densely populated metropolitan blocks, with street-level shopping and a wide variety of eateries within easy walking distance. Courtesy of FRLD
The office sector remains challenging nationwide, even for gateway cities such as Denver. Prime West, which has developed commercial, healthcare, residential and industrial properties since 1981, constructed One Belleview Station when the office market was recovering from the Great Recession, with Goldman Sachs as its financial partner. With the help of real estate services firm Cushman & Wakefield, the building was soon 100% leased and sold to Ramrock Real Estate LLC for approximately $152 million.
“One Belleview Station was the first 100% spec building developed in this market during that period. We couldn’t do that today and get the financing,” Neenan said.
The developer completed its second Belleview Station office tower just as the COVID-19 pandemic was dramatically altering office market dynamics. Prime West has yet to sell the property, which is currently 100% leased and provides strong cash flow, Neenan said.
Prime West has completed concept drawings for a third office tower and is in active conversations with potential tenants, Neenan said. He added that prior to the pandemic, no more than 40% to 50% of an office building needed to be preleased for financial partners to feel comfortable, and sometimes preleasing was unnecessary. Today, between 60% and 80% must be leased up front.
“All financial partners require it, whether equity or debt, to reduce their risk profiles,” Neenan said.
A Vibe Between City and Suburb
New to the high-rise multifamily sector, Prime West teamed up with Trammell Crow Residential and in 2023 completed One7 at Belleview Station, a 17-story tower that offers 250 luxury units ranging from studios to three-bedroom apartments. Last year, PCP Voyager broke ground on the first of two 20-story towers that will introduce another 600 residential units as well as an amenity deck on top of the parking garage that will include a pool, hot tub and outdoor kitchen.
Still on the drawing board, Prime West is planning a condominium tower that will provide units aimed at young professionals as well as empty nesters looking to downsize.
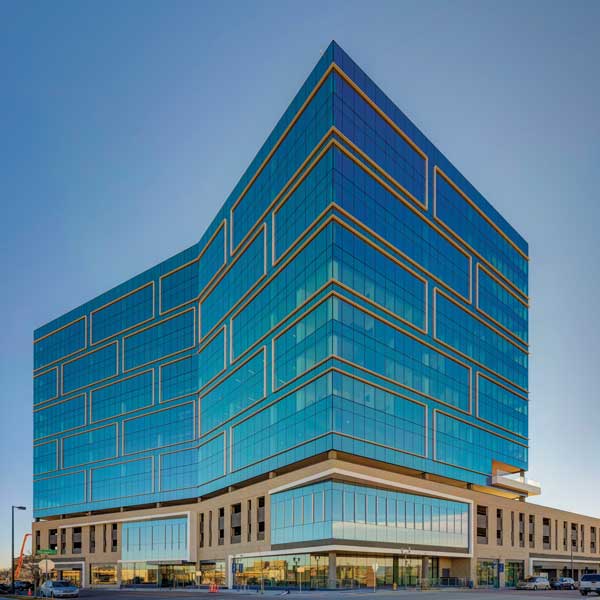
Prime West’s 6900 Layton was the second office tower developed in Belleview Station and the first floor-to-ceiling glass curtain wall building in the Denver suburbs. Courtesy of Prime West
“We think that’s the sweet spot,” said Tim Schlichting, president and partner at Prime West, who added that the condos may also appeal to people from outside the state looking for a second home between Denver and the Rocky Mountains.
The apartment towers are drawing a wider mix of tenants, including young professionals, sometimes with families, and those commuting to downtown Denver but preferring to live in the suburbs.
In fact, Belleview Station offers an environment that is somewhere in between. While densely populated itself, just outside the development are numerous bike and pedestrian trails leading to local green spaces and parks, such as nearby Cherry Creek State Park. Inside Belleview Station, FRLD has set up the Architectural Control Committee to ensure buildings and materials adhere to specified standards. FRLD also works closely with the property owners to identify a successful mix of retail stores.
“We [want to ensure] they’re not chasing the same types of tenants,” Maloy said.
Pursuing a Cooperative Vision
New building owners must comply with the same standards set out in lease covenants. Neenan said FRLD participates in the discussions that building owners have with potential retail tenants.
“Everyone has to accept the view that we’re trying to create the best environment in [Belleview Station] rather than simply filling up spaces. It requires people to work cooperatively,” Neenan said.
The development offers a variety of upscale restaurants, casual eateries and bars, and breakfast and sandwich shops. Among the local noteworthy chef-driven concepts are Ambli Global, Le French and El Tule. The A Line Boutique, a personal styling and retail brand for women, moved its flagship store to Belleview Station in 2018, and FRLD wants to add more soft-goods retailers, such as a men’s clothing boutique or smaller gift stores. The community also include fitness studios, a nail spa and a veterinary clinic.
Retail service providers in Belleview Station are required to devote the first 20% of their spaces to retail sales, Maloy said, and while a couple of large grocery stores are within a few miles of the development, FRLD is scouting for a small grocer that also offers hot foods to locate within Belleview Station.
“Front Range is very purposeful about requiring ground floor retail in certain locations within the project,” Neenan said.
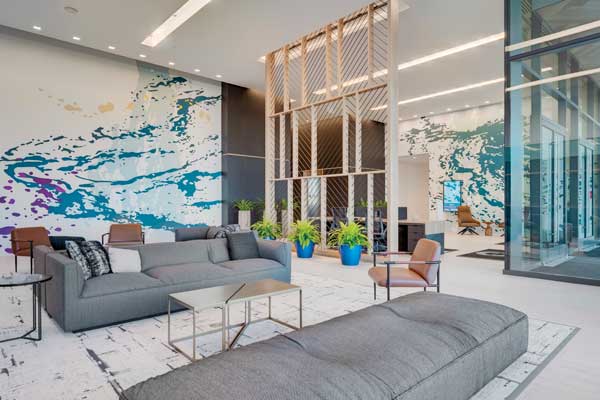
Prime West’s office buildings in Belleview Station offer a variety of indoor amenities, including alternative spaces where tenants can work and relax. Courtesy of Prime West
To foster cooperation among property owners, FRLD holds monthly meetings to discuss topics ranging from new retailers scheduled to open, to security issues, to snow removal effectiveness. And to help build a sense of community, FRLD worked with the development’s metropolitan districts and the Belleview Station Master Property Association to identify undeveloped parcels of land to turn into public spaces. These include a dog park, a nature trail that connects to nearby residential communities, and a beer garden that hosts community events.
The goal is to encourage residents and office workers alike to walk in Belleview Station and take advantage of what’s available rather than parking in a garage and going straight to their apartments or offices.
“The dog park and beer garden started off as experiments to see if they would provide a valuable public purpose and amenity for the district, and we know now that both should be incorporated into the project’s final buildout,” Maloy said. “We also look forward to creating some sort of pedestrian plaza near the light rail.”
FRLD and the Belleview Station Master Property Owners Association have sought to emphasize the pedestrian experience, identifying shopping streets with gray brick pavers and lush planters that provide a barrier between streets and pedestrian zones. Even the lighting on those streets differs somewhat, and restaurants’ outdoor seating spills out onto the sidewalk.
Financial Matters
Capital expenses, the maintenance of public areas and other general operating expenses for Belleview Station are funded by mills — a property tax of $1 for every $1,000 of assessed value. The tax is imposed by Belleview Station’s three metropolitan districts, which are quasi-governmental agencies controlled by elected boards representing residents and landowners. The mills revenue is also used to pay down the $48.3 million in outstanding tax-exempt loans provided by Zions Bank, which FRLD anticipates paying off fully by 2052.
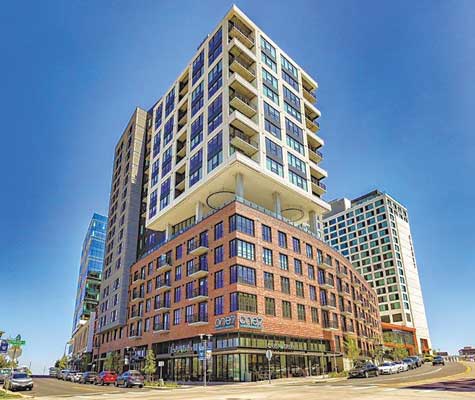
One7 at Belleview Station, a 250-unit high-rise luxury apartment building that Prime West co-developed with Trammell Crow Residential. Courtesy of Prime West
“We originally issued bonds but used the favorable interest rates in 2020 and 2021 to pay those off and moved to bank loans,” Maloy said. “If we need additional funds to pay for large infrastructure projects, we will explore both options and go with whatever is most favorable for the district.”
Development of Belleview Station started along East Belleview Avenue, a major traffic corridor where tenants gained exposure to thousands of cars passing by daily. FRLD has viewed those commuters as key to the project’s development from the start, even though they may not live or work in Belleview Station. The nearby neighborhoods of Cherry Hills Village and Greenwood Village, to Belleview Station’s south and west, provide an affluent customer base for the development’s retail stores and restaurants. That in turn attracts more businesses and residents, spurring future growth.
To accommodate those visitors, FRLD created the Belleview Station Public Improvement Company (PIC), which manages an innovative shared parking plan. Parking is free for up to three hours across all six garages and a temporary surface lot, and PIC sets uniform visitor parking rates across Belleview Station. PIC also helps manage parking demand by renting out resident parking during the day and office parking in the evening, enabling adequate parking for retail customers without having to build extra parking lots.
“The system has worked well and saved developers hundreds of thousands of dollars by reducing their parking count,” Maloy said.
Each building in Belleview Station has its own attached parking garage. Another innovative aspect, Neenan said, is that the districts can lease any unused spaces and re-lease them to other tenants in the development. So an office building can generate revenue from unused spaces and then regain control of them if needed following a 30-day notice.
“It incents us to not overbuild or underbuild the garage,” Neenan said.
Looking Ahead
FRLD is currently considering a project at the property most removed from the light rail station and the development’s active core, as well as what to do with a parcel next to the station, which Maloy anticipates being a marquee addition. It is also pursuing developments on the western edge of Belleview Station.
“The only parameter we have for future developments,” Maloy said, “is not pursuing two projects simultaneously so that when they come to market, they compete against each other.”
John Hintze is a freelance writer in Newark, New Jersey.
Density in Belleview Station
|
The CREDA Conference in DenverDenver is playing host to the CREDA Conference this fall, Oct. 5-7. The conference’s dynamic new format will feature an expansive slate of sessions via four tracks:
Plus, local project tours will allow participants to go behind the scenes and meet the teams behind iconic developments in Denver and the Rocky Mountain region. Visit credaglobal.org/conference to learn more. |