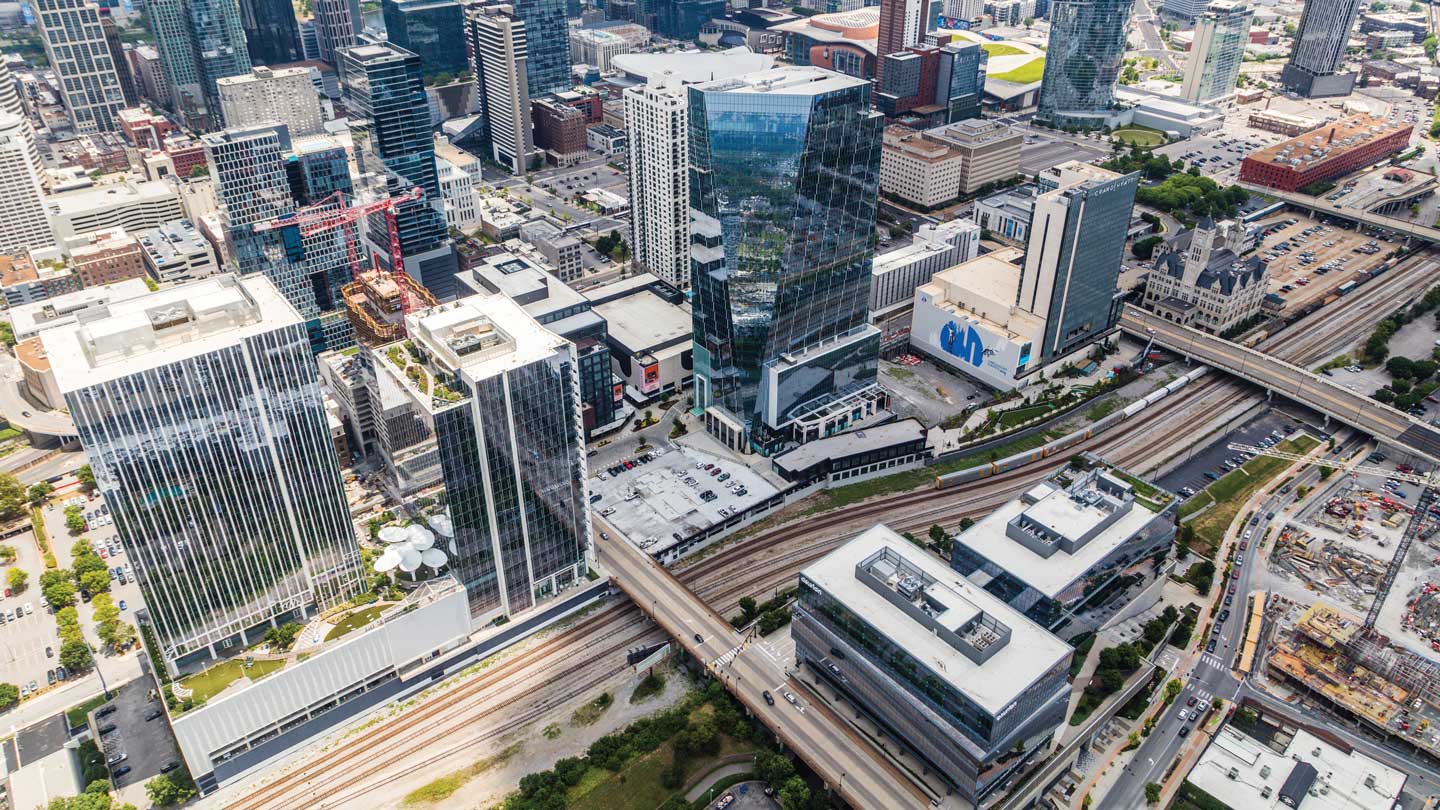
A new park is successfully turning complex urban edges into a connected civic destination.
Late last year, Southwest Value Partners cut the ribbon on a new outdoor civic space that filled a longtime need in Nashville: a downtown park welcoming both locals and tourists. Named Ascension Saint Thomas Landing in honor of Ascension health systems — a founding partner of Nashville Yards and a committed advocate of the health-focused district — the park represents the latest milestone in Southwest Value Partners’ decade-long investment in revitalizing the western gateway to downtown Nashville.
Strategically developed in what had become a decaying district containing Nashville’s historic rail yards, the new Nashville Yards mixed-use development is returning vitality to this once-bustling edge of the city center. As a public-focused foreground for Nashville Yards, Ascension Saint Thomas Landing stands as a distinctive destination itself by unlocking the land below and on both sides of the Broadway Viaduct Bridge.
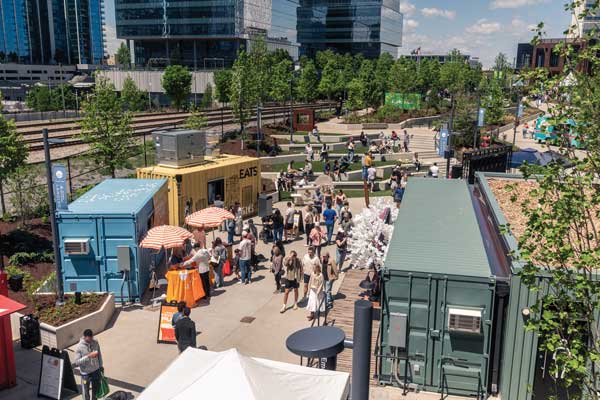
Paying homage to Nashville Yard’s rail yard past, shipping containers have been transformed into food and beverage retail spaces. Photo by Tanner Cernick, courtesy of Nashville Yards
A Renewed Hub for Community
Nashville Yards is rooted in the city’s industrial history. Originally a hub for commerce and transportation as a vital terminal on the Louisville and Nashville (L&N) Railroad, the larger site had been home to Lifeway Christian Resources’ headquarters for decades and the Union Station Hotel, a National Historic Landmark.
Today, Nashville Yards encompasses more than 3 million square feet of Class A-plus and creative office space, anchored by two Amazon towers, the Pinnacle Financial Partners headquarters and Creative Artists Agency. It also includes the Grand Hyatt Hotel, the revitalized Union Station Hotel and The Pinnacle, a music and event venue with a 4,500-person capacity. In addition, Nashville Yards contains two luxury residential towers: The Emory, a 35-story condominium, and The Everett, a 34-story apartment building. Together, they offer nearly 700 units complemented by amenities including the Goddard School. All these offerings are connected by a multilevel thread of green space and open space that invites exploration and contributes to a sense of community.
An Evolving Vision
After acquiring the site in 2015, Southwest Value Partners, a privately held real estate investment company, and its consultant partners, led by Gresham Smith, spent two years developing a master plan for the 19-acre urban district. The plan focused on walkability and urban placemaking to create a live-work-play environment.
From the start, the team had a strong vision for a top-tier green space to serve as a differentiating feature of the development. A key challenge — and opportunity — for the master plan was how to address the western edge of the district, defined by an active railroad “gulch” dividing downtown Nashville from midtown. The solution became known as The Landing.
As the individual buildings in Nashville Yards took shape, the vision for Ascension Saint Thomas Landing came alive as an active urban public space designed to engage visitors seven days a week. On a typical day, the 1.3-acre linear park attracts tourists from the entertainment district and live music scene on Broadway, provides a retreat for residents and neighbors, and invites midday strolls by office workers. The space balances a lush ecology with a diverse blend of no-cost amenities, including casual recreation areas, a dog park and public restrooms, as well as pickleball courts and mini golf available to the public for a nominal fee and a fully equipped bar and venue space for rent.
Reflecting the site’s rail yard heritage, shipping containers have been repurposed to house food and beverage venues, plus a hydroponic garden that produces 800 heads of lettuce every two weeks, used by the hotel restaurants year-round. Historic stone walls and original site elements were preserved to create the Alligator Bar, an immersive experience that pays homage to one of the site’s early 1900s attractions: live alligators.
Site Challenges
The seamless experience today belies complicated site conditions. The Landing is long and narrow, edging an active rail corridor. The Broadway Viaduct, which now forms key connections to the space, is owned by the Tennessee Department of Transportation and sits high above the site to the south. The largely abandoned site contained a billboard, service access points for hotels, and other abutting buildings with widely varied finished floor elevations.
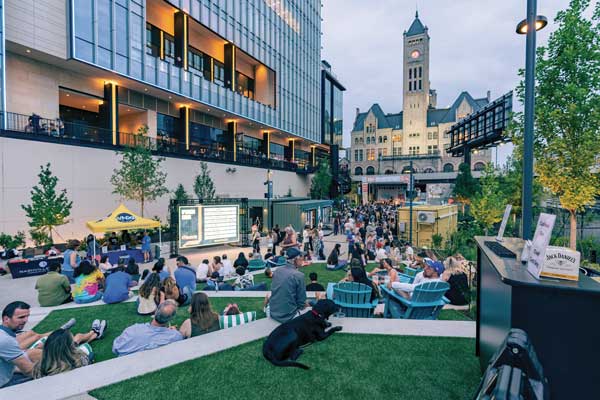
The amphitheater’s tiered seating was designed to foster community connection by offering open views, making it a prime gathering spot for concerts and events. Photo by Tanner Cernick, courtesy of Nashville Yards
Ordinarily, the site’s complex footprint would have relegated the park space to an overlooked, unused back entrance. Instead, Southwest Value Partners asked the design team to deliver a welcoming front door and engaging new public space for the city.
To address these challenges, the combined ownership and design team identified all relevant existing and proposed needs, including fire department access, back-of-house service routes, egress, and utility routing. They also considered the complexities of fronting an active rail line and being positioned below, and physically unconnected to, the nearby state highway, Broadway. With these factors in mind, the team defined which elements would remain, which could be changed and what new features could be added.
A framework was created that allowed seamless physical access through a restitched street grid while accommodating loading, maintenance, utility, easement and emergency access needs. Lines of sight and safety were fundamental to the design, ensuring clear views to and through the space while maintaining a sense of enclosure. It was especially important to ensure that blue light phones — connected to the campuswide security network of more than 500 cameras monitored 24/7 by Nashville Yards security — were always clearly visible and that pathways were easily seen before entering. The plan featured areas of expansion and contraction, yet the ground plane was kept relatively open to enhance the feeling of safety.
Today, Ascension Saint Thomas Landing gracefully navigates dozens of feet of grade change through ramps, stairs and a clearly defined urban fabric that connects seamlessly to its surroundings. Portions of Nashville Yards are elevated on a podium similar to Broadway’s elevation, making the connection between levels critical to its success, while vehicular access for service and loading runs through the existing Grand Hyatt. What would traditionally have been a long, unused buffer or service yard has been transformed into a defining feature that encourages repeat visits to Nashville Yards.
Nashville’s New Benchmark for Live-Work-Play Wellness
Ascension Saint Thomas Landing’s design fosters mental and physical wellness by providing access to fresh air, natural light, inviting outdoor spaces and opportunities for community interaction.
Central to this vision is a planting design featuring a biodiverse mix of native and adaptive species, including more than 100 native trees. The Landing site, exposed along a long southwestern edge of buildings, mirrors conditions found in a natural limestone glade ecosystem. As this canopy matures, it will offer a gentle, natural contrast to Nashville’s urban landscape, inviting indigenous plants into the heart of the city.
Southwest Value Partners’ senior leadership joined the landscape architects to hand-select trees in the field, working together to establish a palette and locate living features for maximum impact. Environmental benefits, such as the site’s ability to absorb stormwater and plantings that minimize the urban heat island effect, reduce strain on the city’s infrastructure.
Reflecting Southwest Value Partners’ commitment to creating healthy and resilient communities, the site’s sustainability efforts extend beyond landscape. They encompass measures to reduce the carbon footprint, introduce responsible water management, incorporate sustainable building materials and follow green practices.
Where Green Space Meets Opportunity
Research shows that active urban spaces adjacent to offices and residences don’t just add aesthetic appeal; they boost market value. Offices in vibrant mixed-use districts command rent premiums of roughly 32% over comparable properties in less active areas, according to JLL’s Lifestyle Office Markets 2025 report.
For Nashville, a city that lacked accessible, daily activated green spaces, Ascension Saint Thomas Landing represents a vital piece of its growing and urbanizing fabric, serving as a catalyst for economic and cultural identity. It thrives as a privately owned, publicly accessible hub offering revenue-generating opportunities such as event spaces, short-term retail pop-ups within shipping containers, festivals, and even a pickleball court designed for tournaments that recently hosting a celebrity pickleball event during CMA Fest. Together, the space blends hospitality, retail and the outdoors.
Still in its first year of activation, Ascension Saint Thomas Landing exemplifies how thoughtful integration of green infrastructure, historic preservation and dynamic public programming can create a sustainable and engaging environment that resonates with residents, office workers and visitors alike.
Jennie Lynn Rudder, PLA, is a project executive and Georgia state leader for Gresham Smith’s Land Planning market. Adam Nicholson, AIA, is the market design leader for Gresham Smith’s Life & Work Places market.